Leave a Message

Thank you for your message. We will be in touch with you shortly.

Brick home behind a backyard pool and stone patio at dusk.
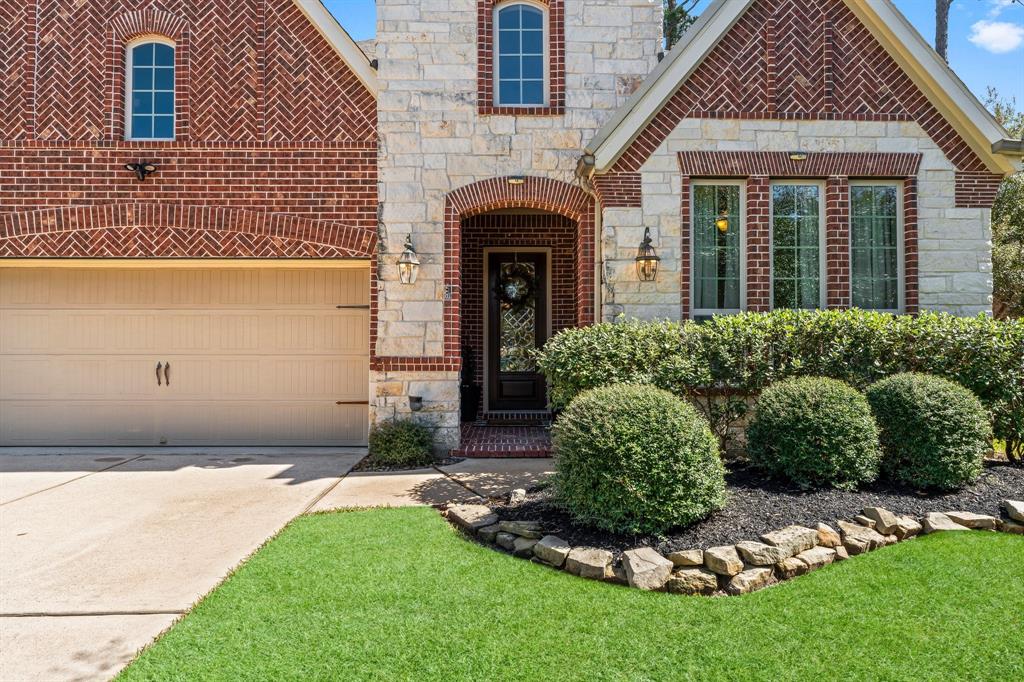
Two-story brick and stone home with an arched entry, two-car garage, and landscaped front lawn.
Two-story brick and stone home with a gabled facade, arched entry, and landscaped front yard.
Two-story brick-and-stone home with an arched entry, double garage, and landscaped front lawn.
Entry hall with a decorative glass front door, hardwood floors, woven rug, and staircase with iron balusters.
Entry foyer with a decorative dark wood front door, woven rug, and staircase.
Home office with a wooden desk, patterned armchair, and tall curtained windows.
Furnished living room with a tray ceiling, tall curtained windows, and dark hardwood floors.
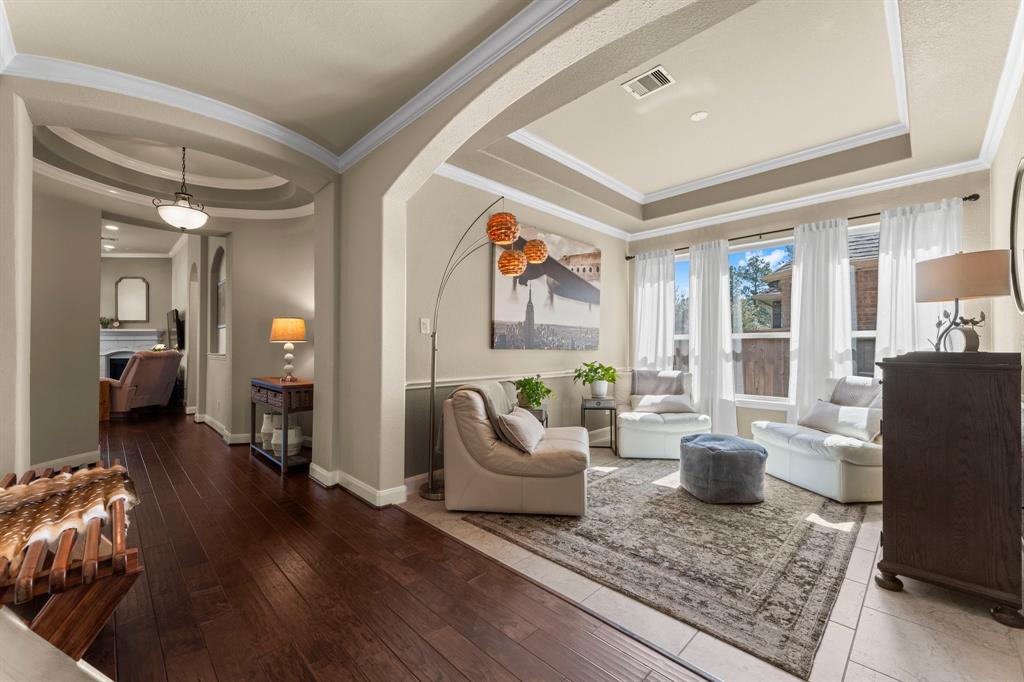
Living room with a beige sofa, white armchairs, orange pendant shades, and tall curtained windows.
Living room with cream seating and tall curtained windows beside an entryway with a glass-paneled front door.
Entry hall with dark hardwood floors, an arched ceiling, and a wooden bench beside the laundry room doorway.
Laundry room with washer and dryer beside an entry bench with hooks and shoe storage.
Laundry room with washer and dryer, dark wood cabinets, and a window with blinds.

Hallway with dark hardwood floors, curved ceiling, wooden console table and glass-paneled front door.
Bathroom with an ornate cream vanity and a glass-enclosed stone-tile shower.
Home workout room with an elliptical machine beside a window and a desk with a lamp.
Bedroom with teal walls, three tall curtained windows, and a bed with a pale green coverlet.
Spacious bathroom with a corner soaking tub, glass shower, and granite-topped vanity.
Bathroom with a corner soaking tub, cabinet vanity, and open walk-in closet.
Primary bathroom with a marble-tile glass shower and white vanity, opening to a bedroom.
Walk-in closet with extensive clothing racks, shoe shelves, and a black safe.
Sunroom with built-in window benches and a glass door overlooking the backyard pool.
Kitchen with stainless steel refrigerator and built-in window seating beside a glass patio door.
Kitchen with cream cabinets, stainless appliances, granite island, and a built-in window bench.
Living room with a leather sofa, fireplace, tall curtained windows, and wall-mounted television.
Living room with a white fireplace, leather seating, ceiling fan, and open kitchen.
Living room with a white fireplace, wall-mounted TV, and beige recliner beside a brown leather sofa.
Kitchen with a large granite island, four stools, white cabinetry, and blue flowers.
Kitchen with a large granite island, white cabinetry, stainless steel appliances, and dark wood floors.
Open-plan kitchen and living room with a granite island, dark wood floors, and tall curtained windows.
Bright kitchen with granite counters, a large island, gas cooktop, and stainless steel appliances.
Open kitchen with a granite island and pendant lights, overlooking a living area and poolside door.
Bonus room with a leather recliner, game-filled shelves, and a vaulted ceiling.
Furnished room with a leather recliner, display shelves, built-in desk, and mounted deer head.
Upstairs desk nook with dark wood cabinets, granite countertop, and a chair beside the landing railing.
Furnished media room with a large TV, surround-sound speakers, dartboard, and brown sofas.
Media room with a brown reclining sofa facing a large television and wall-mounted speakers.
Recreation room with wall-length bookshelves, two recliners, and a dartboard.
Bedroom with blue walls, a red-quilted wooden bed, and an American flag above it.
Bedroom with a gray-quilted bed, ceiling fan, and window with blinds.
Bedroom with a white-covered bed, ceiling fan, and double closet doors.
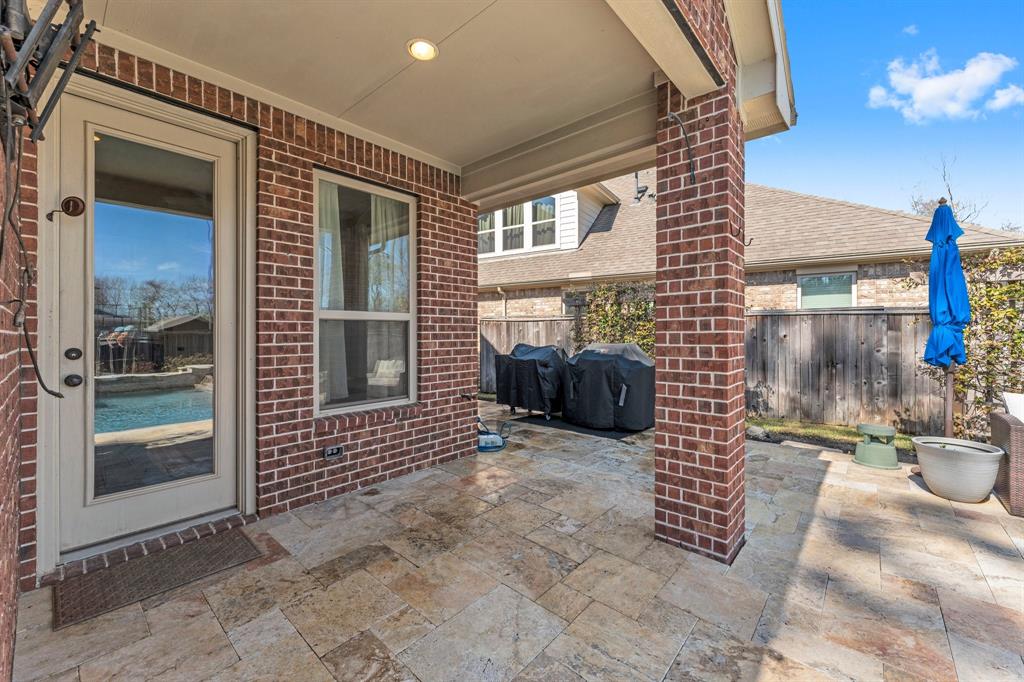
Covered brick patio with stone tile flooring, a glass door, and a grill.
Covered brick patio with stone-tile flooring, a glass door, covered grills, and a blue umbrella.
Backyard swimming pool and raised spa beside a stone patio with outdoor seating.
Backyard pool and spa beside a red-brick house, with a stone deck and wooden privacy fence.
Brick home’s backyard with a raised patio, green lawn, garden beds, and wooden privacy fencing.
Red-brick home beside a backyard pool, with tall windows, lawn, and landscaped garden beds.
Brick home’s backyard with a large swimming pool, stone patio, and covered patio.
Backyard pool beside a red brick home, with a stone patio and fenced yard.
Brick home behind a backyard pool with a raised spa and patio seating.
SEE ALL PHOTOS
Brick home behind a backyard pool and stone patio at dusk.
Two-story brick and stone home with an arched entry, two-car garage, and landscaped front lawn.
Two-story brick and stone home with a gabled facade, arched entry, and landscaped front yard.
Two-story brick-and-stone home with an arched entry, double garage, and landscaped front lawn.
Entry hall with a decorative glass front door, hardwood floors, woven rug, and staircase with iron balusters.
Entry foyer with a decorative dark wood front door, woven rug, and staircase.
Home office with a wooden desk, patterned armchair, and tall curtained windows.
Furnished living room with a tray ceiling, tall curtained windows, and dark hardwood floors.
Living room with a beige sofa, white armchairs, orange pendant shades, and tall curtained windows.
Living room with cream seating and tall curtained windows beside an entryway with a glass-paneled front door.
Entry hall with dark hardwood floors, an arched ceiling, and a wooden bench beside the laundry room doorway.
Laundry room with washer and dryer beside an entry bench with hooks and shoe storage.
Laundry room with washer and dryer, dark wood cabinets, and a window with blinds.
Hallway with dark hardwood floors, curved ceiling, wooden console table and glass-paneled front door.
Bathroom with an ornate cream vanity and a glass-enclosed stone-tile shower.
Home workout room with an elliptical machine beside a window and a desk with a lamp.
Bedroom with teal walls, three tall curtained windows, and a bed with a pale green coverlet.
Spacious bathroom with a corner soaking tub, glass shower, and granite-topped vanity.
Bathroom with a corner soaking tub, cabinet vanity, and open walk-in closet.
Primary bathroom with a marble-tile glass shower and white vanity, opening to a bedroom.
Walk-in closet with extensive clothing racks, shoe shelves, and a black safe.
Sunroom with built-in window benches and a glass door overlooking the backyard pool.
Kitchen with stainless steel refrigerator and built-in window seating beside a glass patio door.
Kitchen with cream cabinets, stainless appliances, granite island, and a built-in window bench.
Living room with a leather sofa, fireplace, tall curtained windows, and wall-mounted television.
Living room with a white fireplace, leather seating, ceiling fan, and open kitchen.
Living room with a white fireplace, wall-mounted TV, and beige recliner beside a brown leather sofa.
Kitchen with a large granite island, four stools, white cabinetry, and blue flowers.
Kitchen with a large granite island, white cabinetry, stainless steel appliances, and dark wood floors.
Open-plan kitchen and living room with a granite island, dark wood floors, and tall curtained windows.
Bright kitchen with granite counters, a large island, gas cooktop, and stainless steel appliances.
Open kitchen with a granite island and pendant lights, overlooking a living area and poolside door.
Bonus room with a leather recliner, game-filled shelves, and a vaulted ceiling.
Furnished room with a leather recliner, display shelves, built-in desk, and mounted deer head.
Upstairs desk nook with dark wood cabinets, granite countertop, and a chair beside the landing railing.
Furnished media room with a large TV, surround-sound speakers, dartboard, and brown sofas.
Media room with a brown reclining sofa facing a large television and wall-mounted speakers.
Recreation room with wall-length bookshelves, two recliners, and a dartboard.
Bedroom with blue walls, a red-quilted wooden bed, and an American flag above it.
Bedroom with a gray-quilted bed, ceiling fan, and window with blinds.
Bedroom with a white-covered bed, ceiling fan, and double closet doors.
Covered brick patio with stone tile flooring, a glass door, and a grill.
Covered brick patio with stone-tile flooring, a glass door, covered grills, and a blue umbrella.
Backyard swimming pool and raised spa beside a stone patio with outdoor seating.
Backyard pool and spa beside a red-brick house, with a stone deck and wooden privacy fence.
Brick home’s backyard with a raised patio, green lawn, garden beds, and wooden privacy fencing.
Red-brick home beside a backyard pool, with tall windows, lawn, and landscaped garden beds.
Brick home’s backyard with a large swimming pool, stone patio, and covered patio.
Backyard pool beside a red brick home, with a stone patio and fenced yard.
Brick home behind a backyard pool with a raised spa and patio seating.
Sold

62 Lindenberry Circle

62 Lindenberry Circle, Spring, TX 77389

$875,000
Situated in the vibrant Village of Creekside Park, this exquisite home by Village Builder masterfully combines luxury with practicality. The modern gourmet kitchen boasts a spacious island that opens to the living room, complete with a wine fridge, stainless steel appliances, and double ovens. The opulent master bath suite enhances the homes appeal. The primary bedroom, study, and an additional bedroom are all situated on the ground floor. A striking staircase adorned with castle-style windows ascends to a multi-level entertainment area, game room and media room, as well as additional bedrooms. The pool and spa offer a serene escape from the hustle and bustle of daily life. The Woodlands is a renowned community that features 220 miles of walking trails, 151 parks, Cynthia Woods Mitchell Pavilion, Market Street, The Woodlands Mall, and a plethora of shopping and dining options, all just a short drive away.

4
beds

4
baths

3,362 Sq.Ft. LIVING AREA

9,278.28 Sq.Ft. lot

Lindsey Abbott

Lindsey Abbott

Features & Amenities

Interior

  • total bedrooms4
  • Total bathrooms4
  • full bathrooms3
  • half bathroom1
  • APPLIANCES Disposal, Microwave, Dishwasher

Area & Lot

  • Status Sold
  • Living Area3,362 Sq.Ft.
  • Lot Area9,278.28 Sq.Ft.
  • MLS® ID88226966
  • TypeResidential
  • YEAR BUILT2012
  • NeighborhoodThe Woodlands
  • Architecture StylesTraditional
  • Elementary SchoolCreekside Forest Elementary School
  • Middle SchoolCreekside Park Junior High School
  • High SchoolTomball High School
  • School District53 - Tomball

Exterior

  • STORIES2
  • Garage Space2.0
  • water SourcePublic
  • PoolGunite, Heated, In Ground, Pool With Hot Tub Attached
  • roofComposition
  • lot featuresCul-De-Sac, 0 Up To 1/4 Acre
  • parkingAttached
  • HEAT TYPEElectric
  • AIR CONDITIONINGElectric
  • sewerPublic Sewer
  • SubstructureSlab

Financial

  • Sales Price$875,000
  • Real Estate Tax $14,475/yr

The Woodlands

Explore

Your Home Journey Starts Here

Welcome to a vibrant community where lifestyle meets convenience! Whether you’re purchasing your dream home or selling your current property, the Abbott Homes Group is here to provide expert guidance tailored to your unique needs. With our personalized service and unmatched local knowledge, we are committed to helping you navigate the real estate landscape with confidence. Discover the charm of The Woodlands and its surrounding areas, and let’s begin the exciting journey more about the community that is perfect home today!

Follow Me on Instagram